Luxury villas and custom homes
Thermal break windows, large sliding doors and slim-view systems
Prioritize insulation, sightlines, finish quality, hardware feel and long-term stability.
Eouxin Product Systems
Eouxin manufactures premium aluminum windows, doors, sunrooms and curtain wall systems for villas, hotels, apartments, developers, contractors and window distributors, with custom sizing, glass, finish, hardware and opening styles.
Foshan, China manufacturer
Shop drawing support
Project-based customization
Export packing and loading
Overseas buyers usually compare systems by project type, performance requirements, drawings, wind load, glass specification, finish and budget before confirming the final configuration.
Premium aluminum system windows with thermal break technology
Multi-track sliding windows for versatile applications
Lifting, side-pressure and drift windows with advanced mechanisms
Heavy-duty and lift-slide door systems
If you are researching by keyword or sourcing intent, start with these pages before comparing individual product systems.
Explore Eouxin thermal break aluminum windows for villas, hotels, apartments and overseas building projects, with custom glass, finish, hardware and export support.
Custom aluminum windows from Eouxin for overseas villas, apartments, hotels and developers, with tailored sizes, glass, finish, hardware and export support.
Explore Eouxin custom aluminum doors and sliding door systems for villas, hotels, apartments and overseas building projects, with custom sizes and export support.
Eouxin is a China manufacturer of custom aluminum windows and doors for overseas villas, hotels, apartments, developers and distributors, with engineering and export support.
Custom aluminum windows and doors for overseas building projects, including villas, hotels, apartments and distributors, with project quotation and export support.
Each product detail page is built to help procurement teams review system positioning, applications, technical configuration, engineering support and quotation requirements.
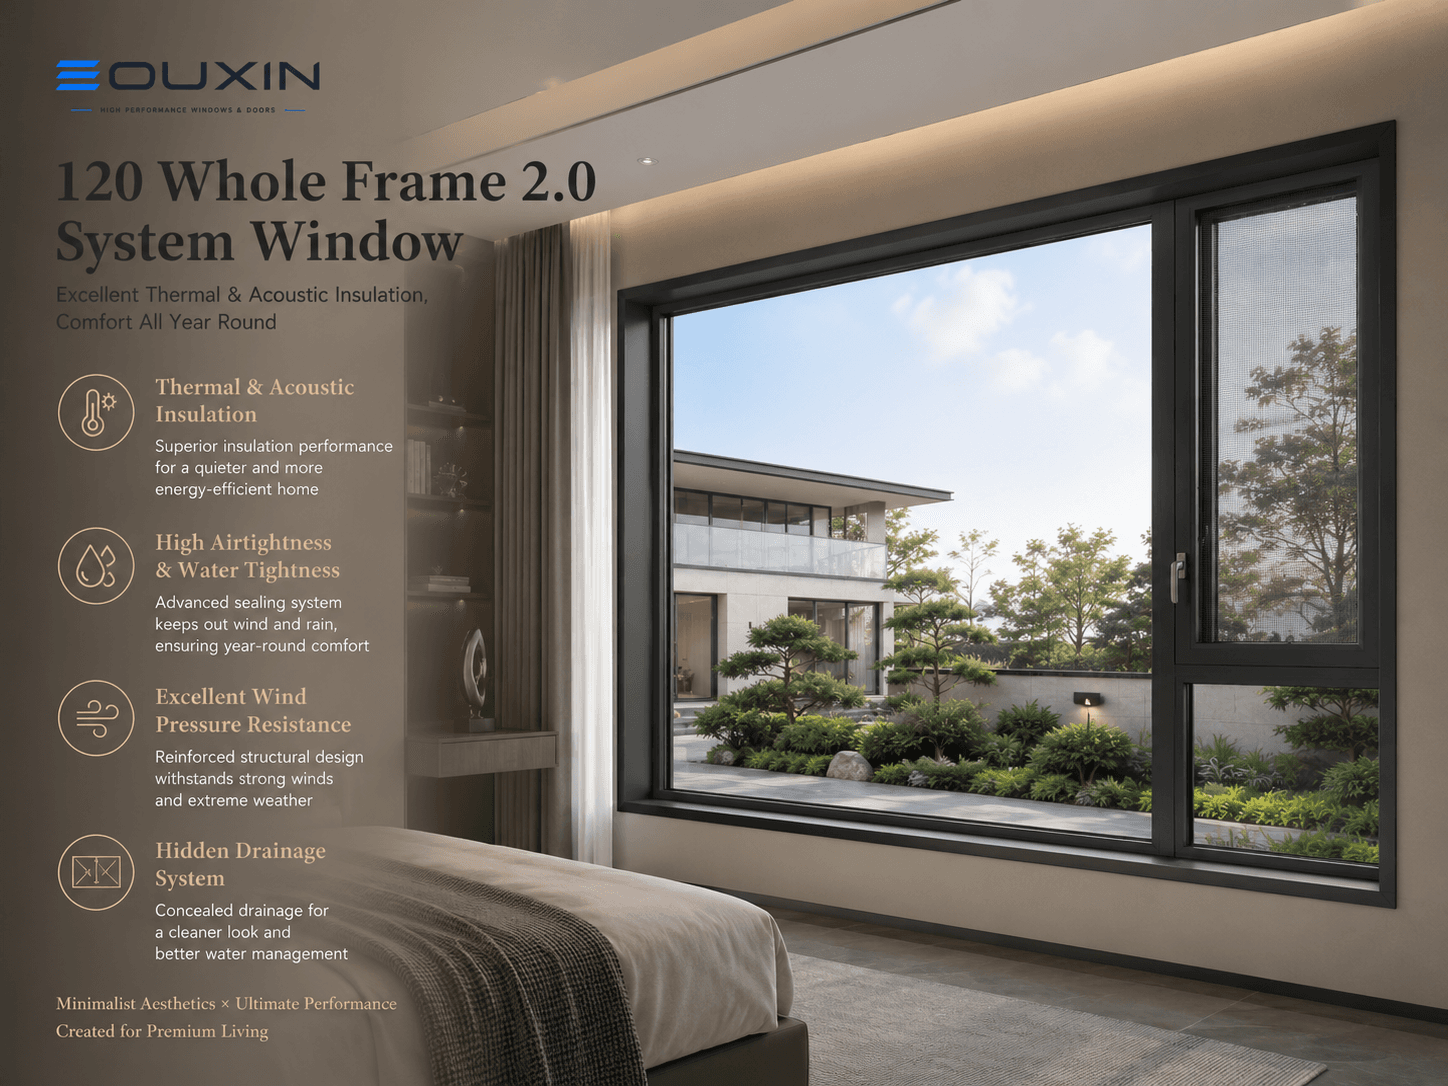
A premium integrated thermal-break window system designed for high-end residential, villa and commercial projects requiring strong sealing, structura…
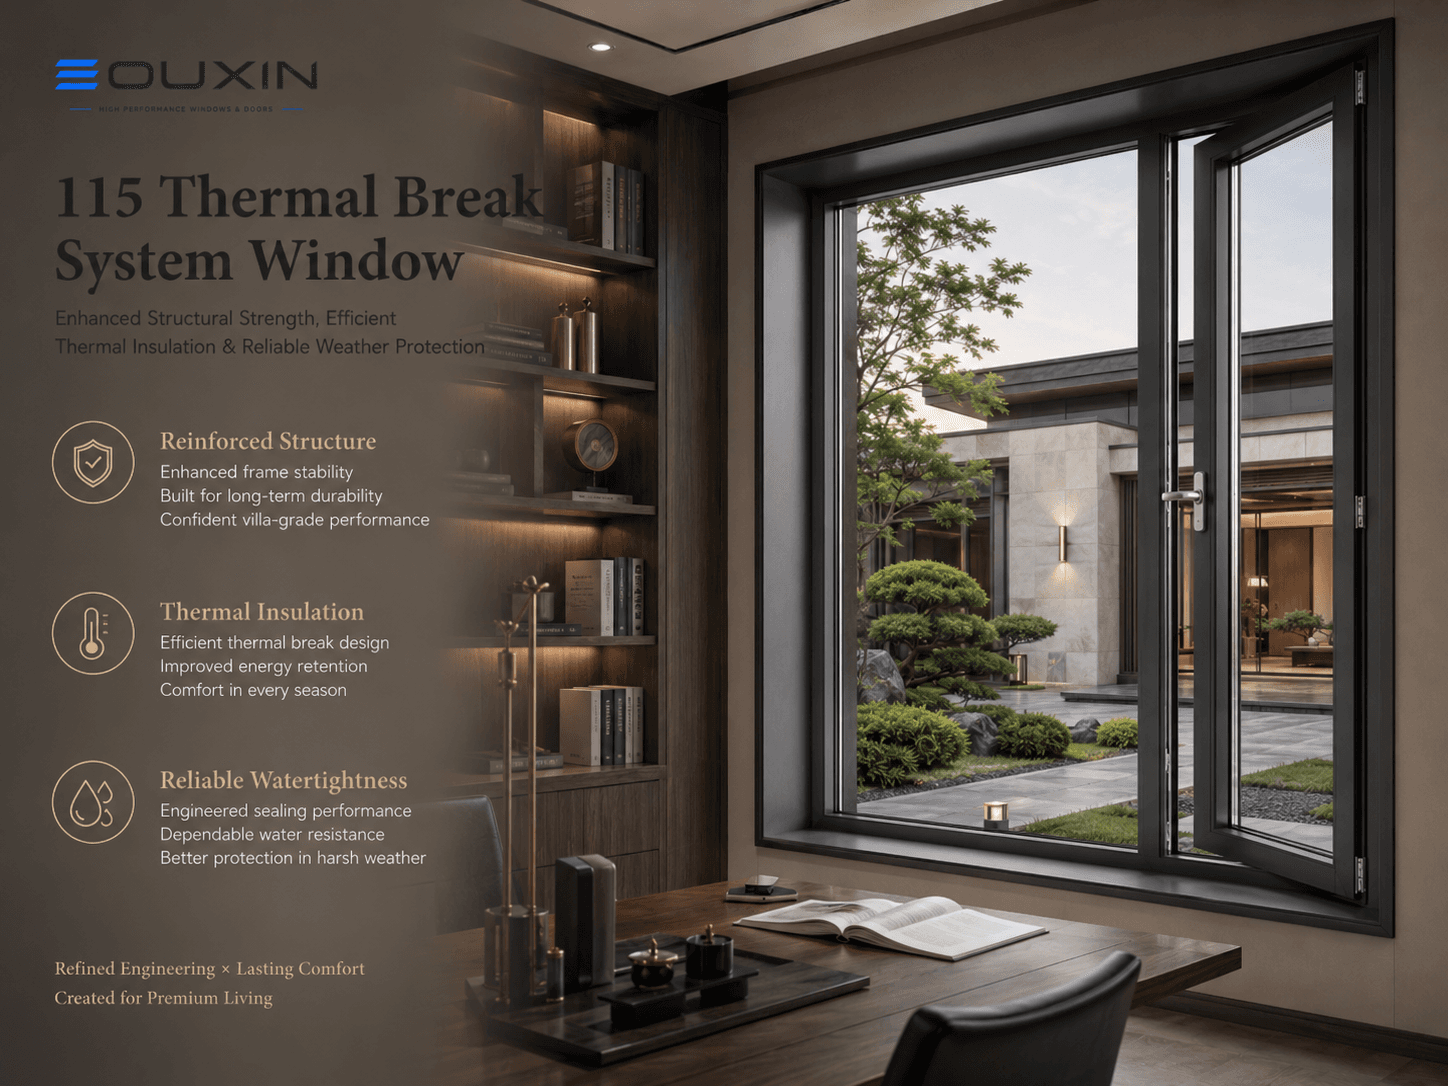
A reinforced thermal-break window system with 115 mm frame depth and 3.0 mm profile wall thickness for improved rigidity and performance in demanding…
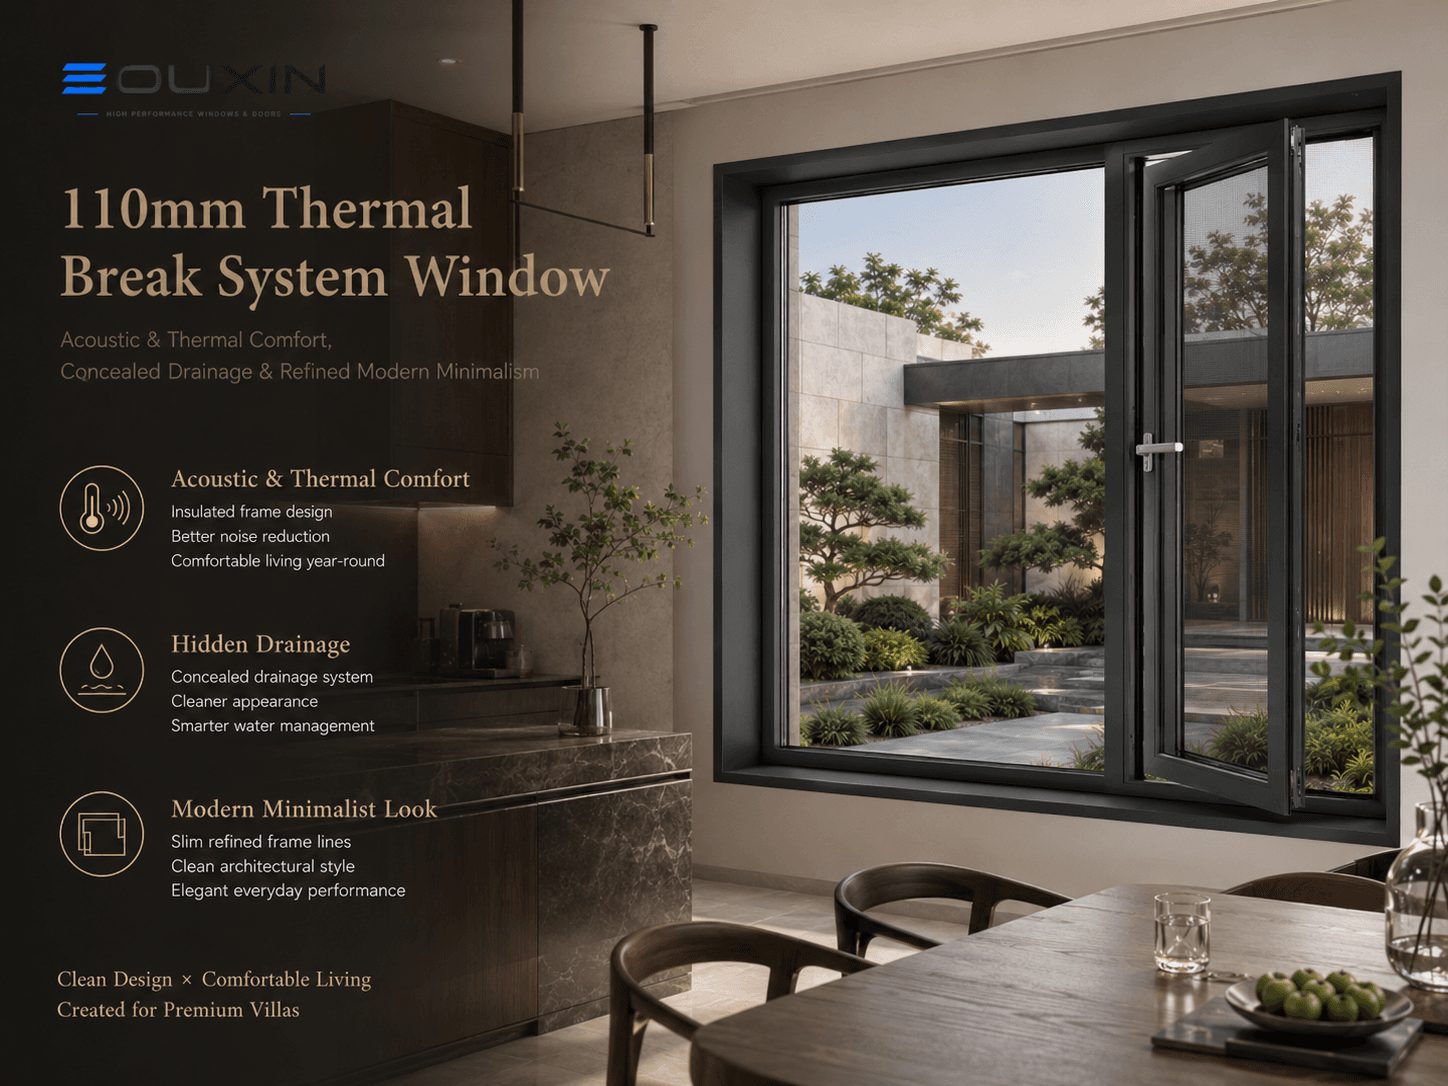
A high-performance 110 mm thermal-break window system for modern residential buildings, offering balanced insulation, sealing and structural performa…
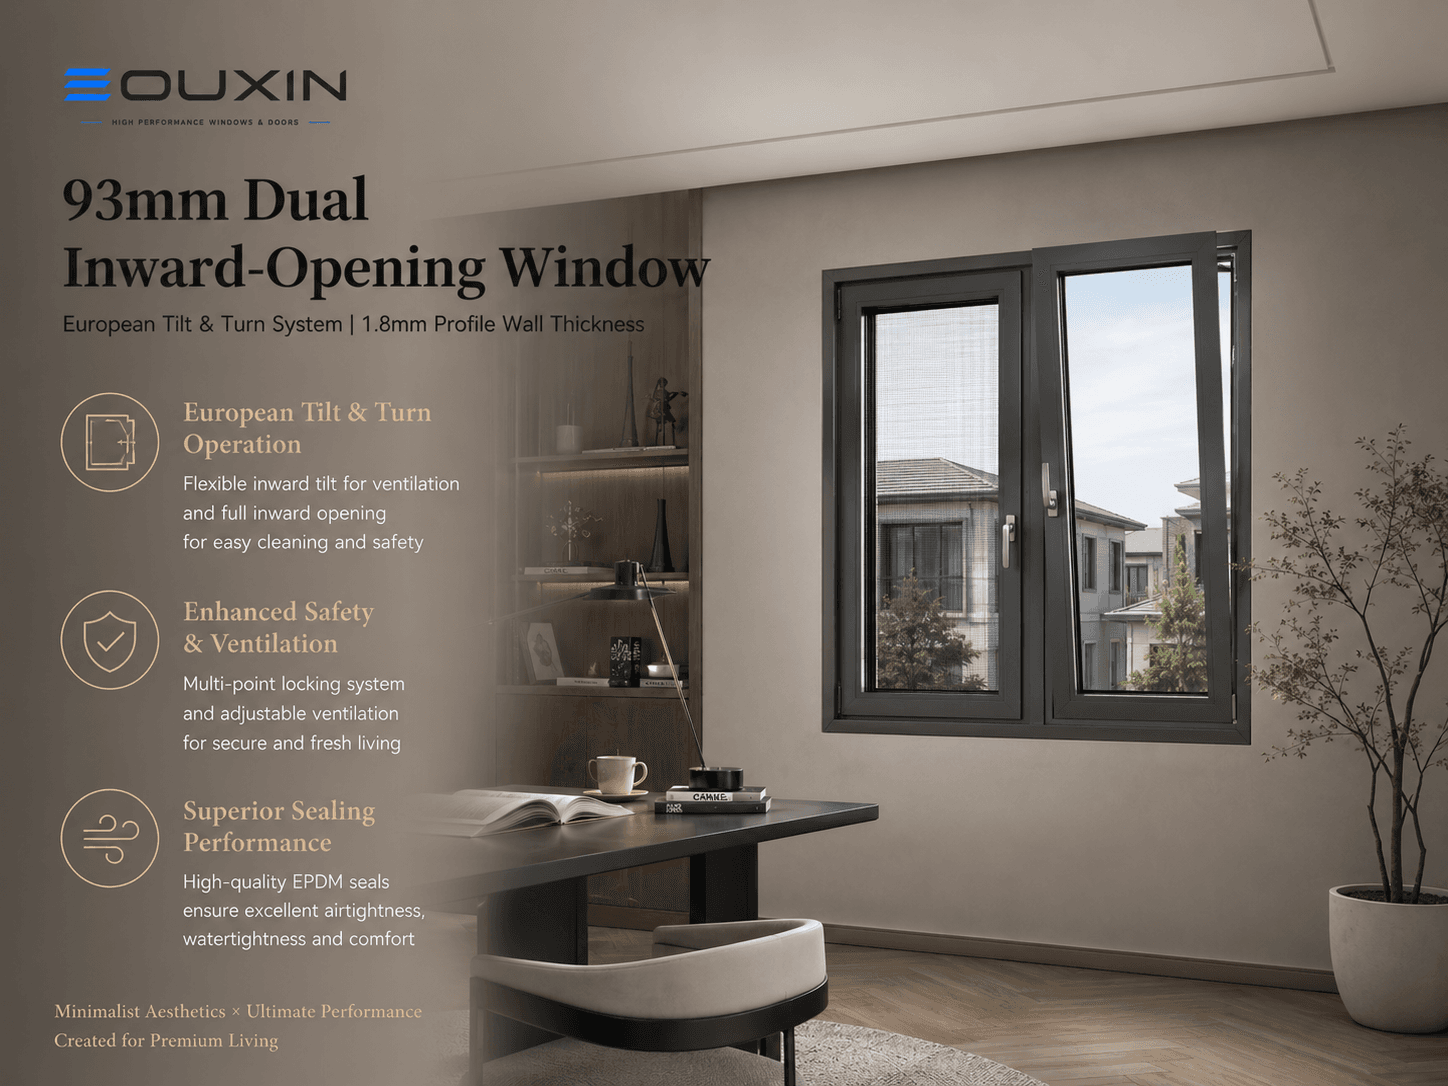
A European-style dual inward-opening thermal-break window system with flexible ventilation, excellent sealing and premium safety performance. Feature…
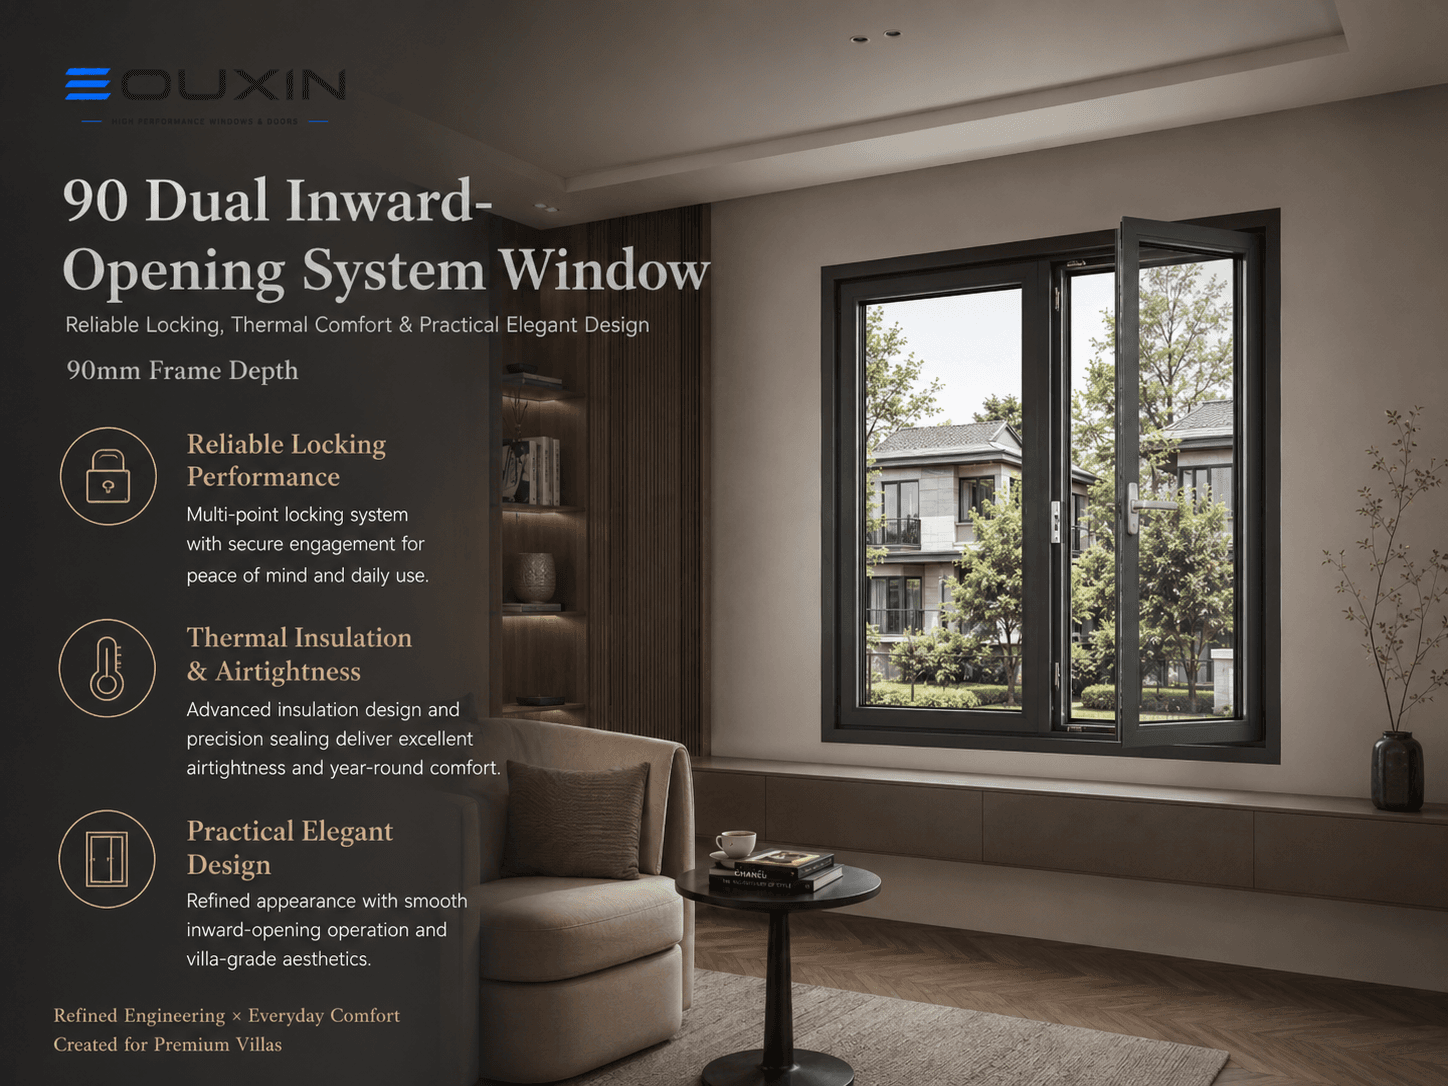
A practical dual inward-opening thermal-break window system equipped with HOPO hardware, designed for stable performance and long-term residential us…
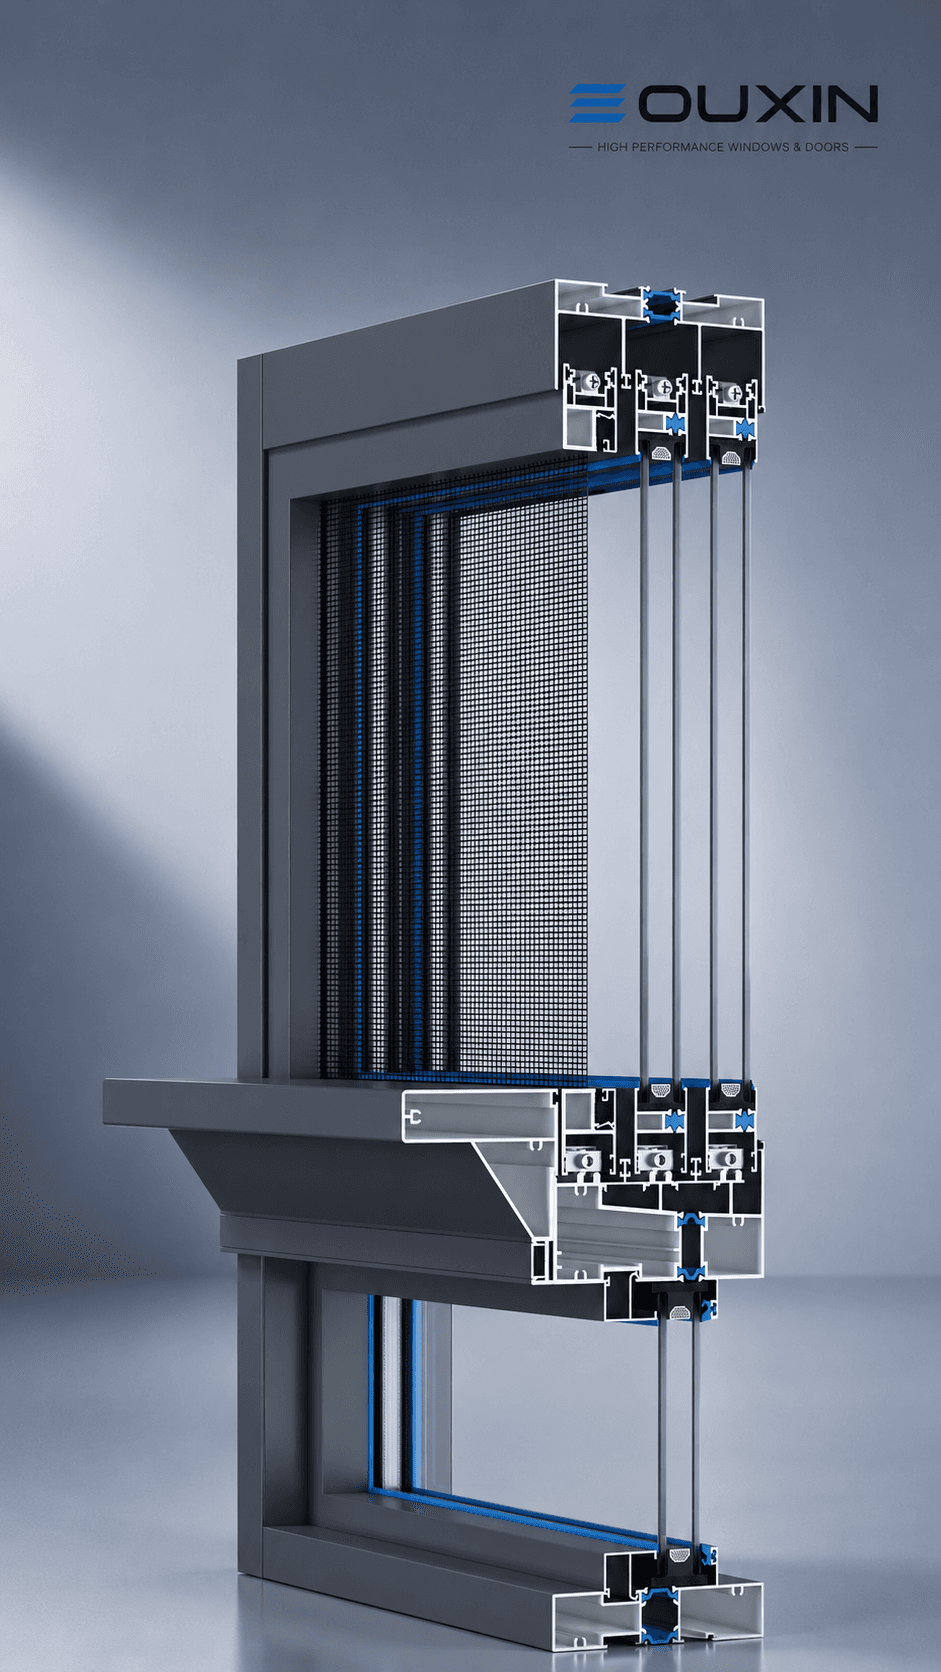
A bottom-supported six-track sliding window system with a recessed and visually concealed lower track. The design creates a clean floating appearance…
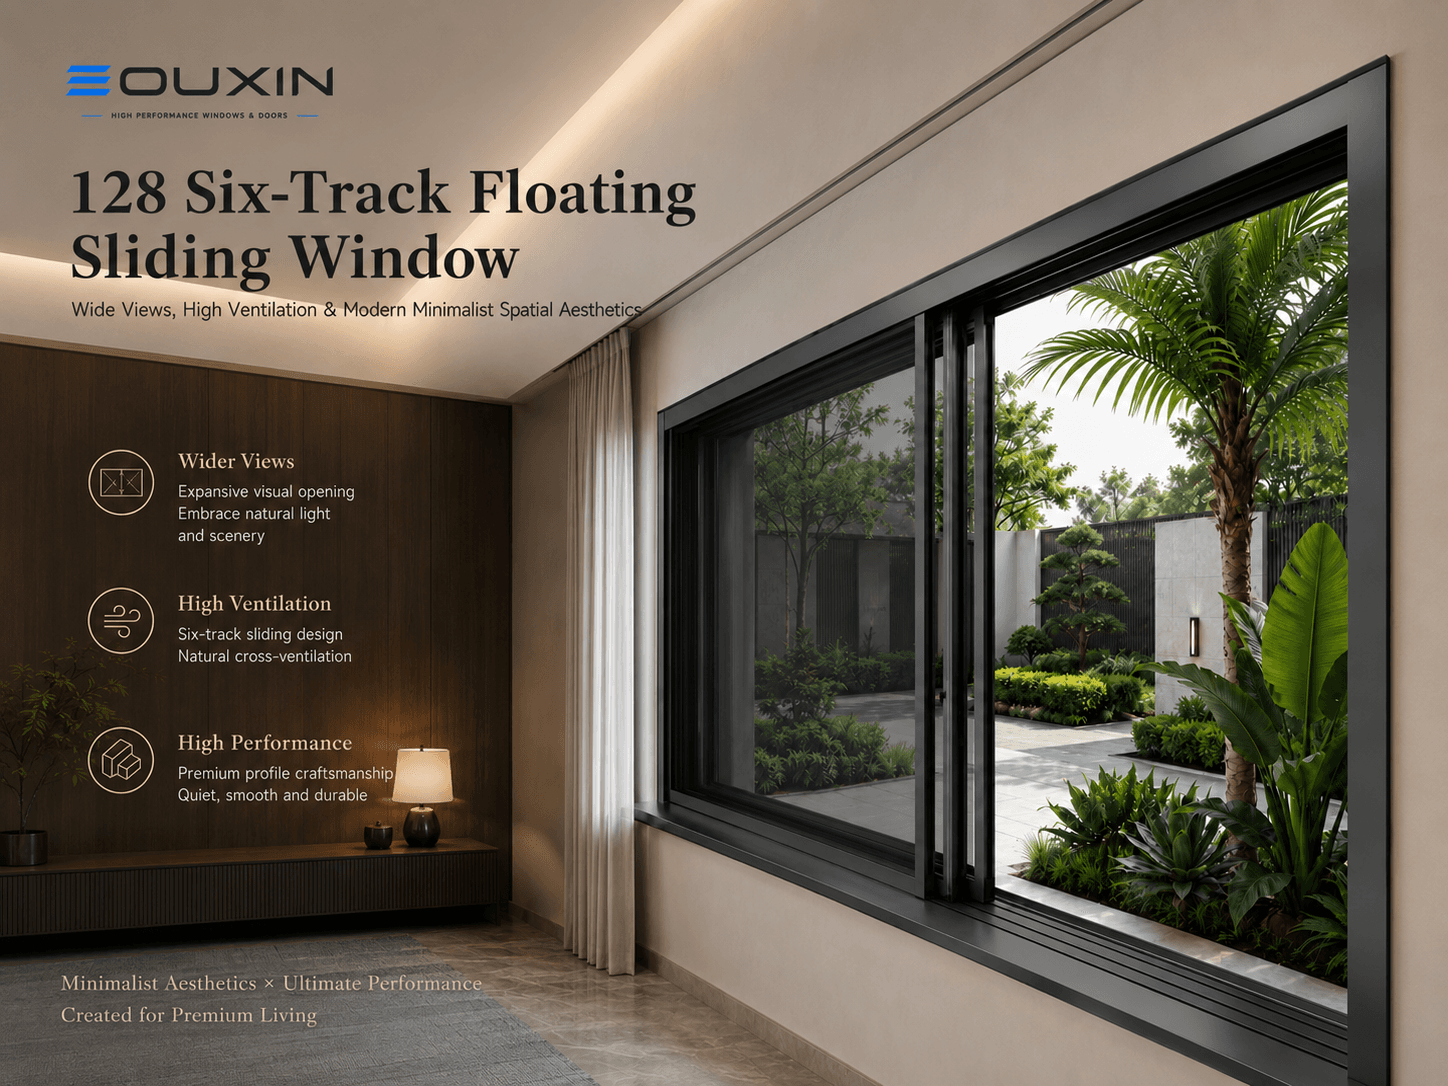
An ultra-slim six-track sliding window system designed for panoramic openings, wide views and modern architectural aesthetics. Features 128 mm outer…

A six-track medium-slim sliding window system that balances structural strength, practical operation and slim-frame visual appeal. Features BOGO hard…
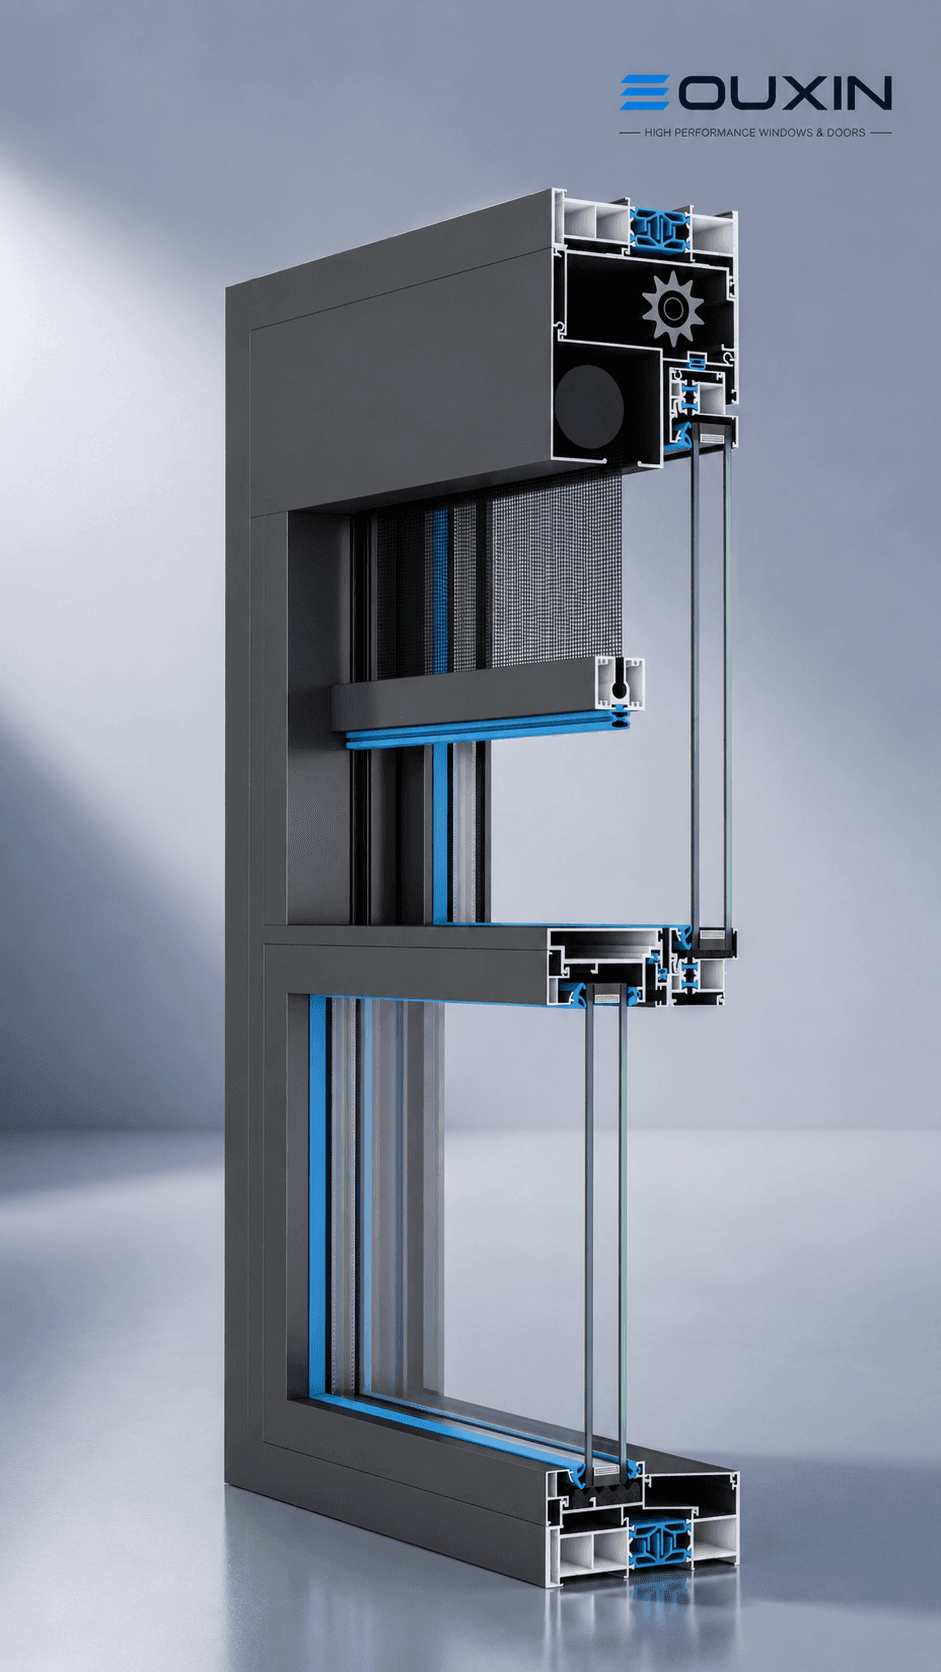
An intelligent micro-lift sliding window system with motorized operation, remote control and sensor-based protection, suitable for smart homes and pr…
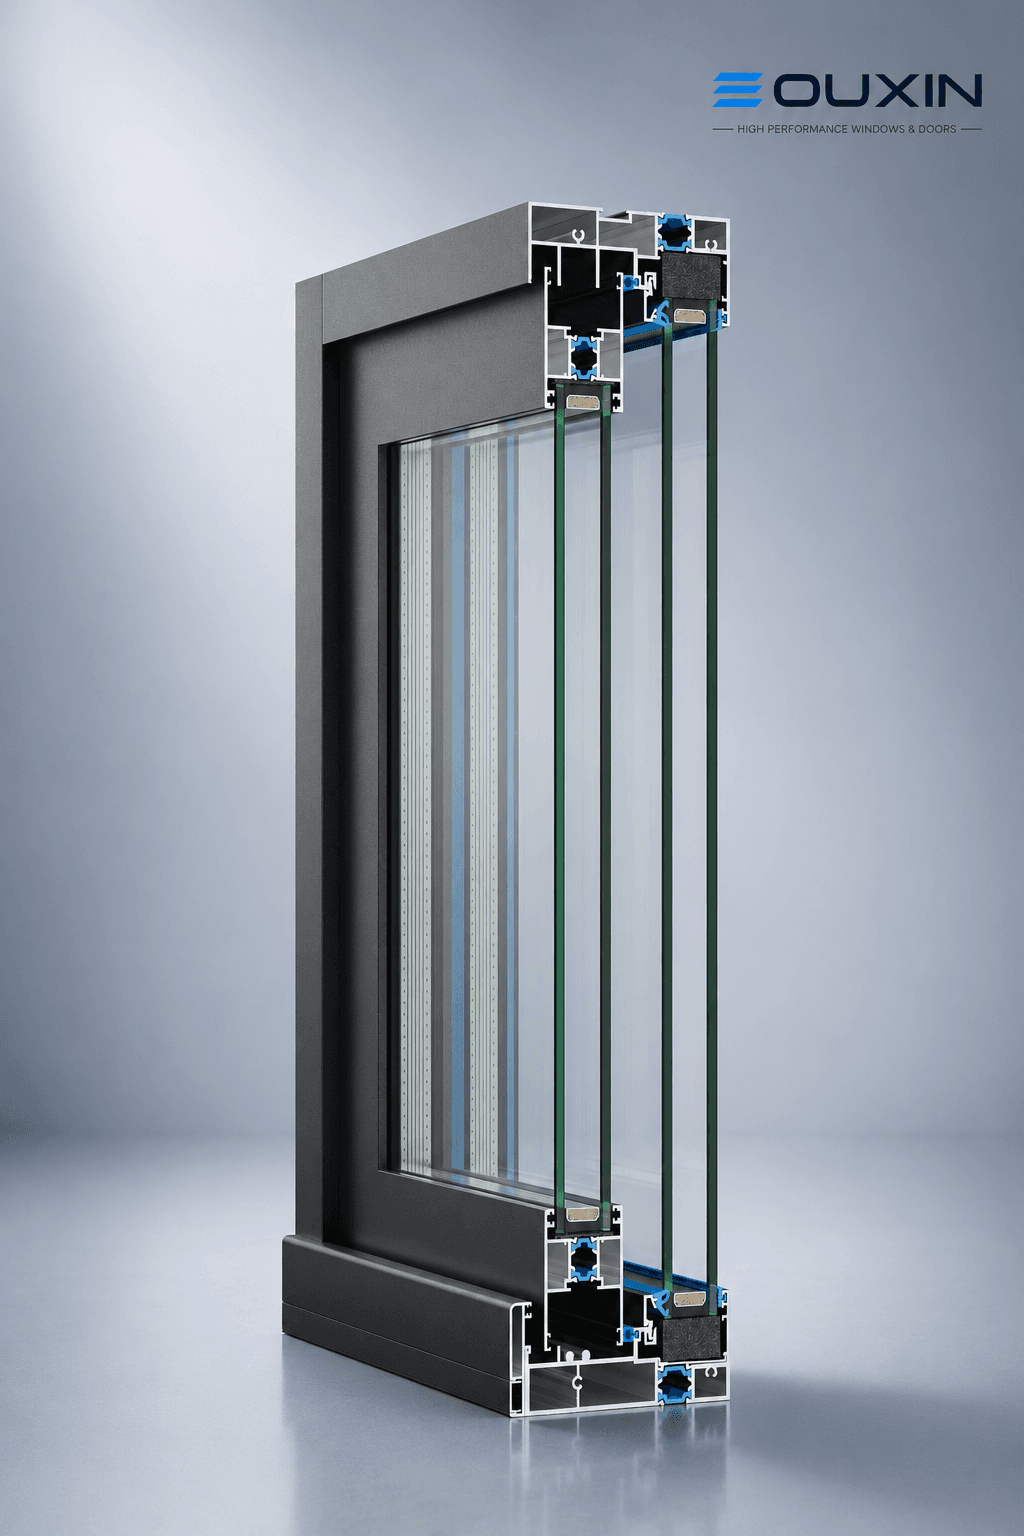
A sliding window system with a side-compression locking and sealing mechanism. It operates by sliding, not by outward or inward casement swinging. Wh…

A parallel sliding window system that combines space-saving sliding operation with improved sealing performance for modern residential applications.…
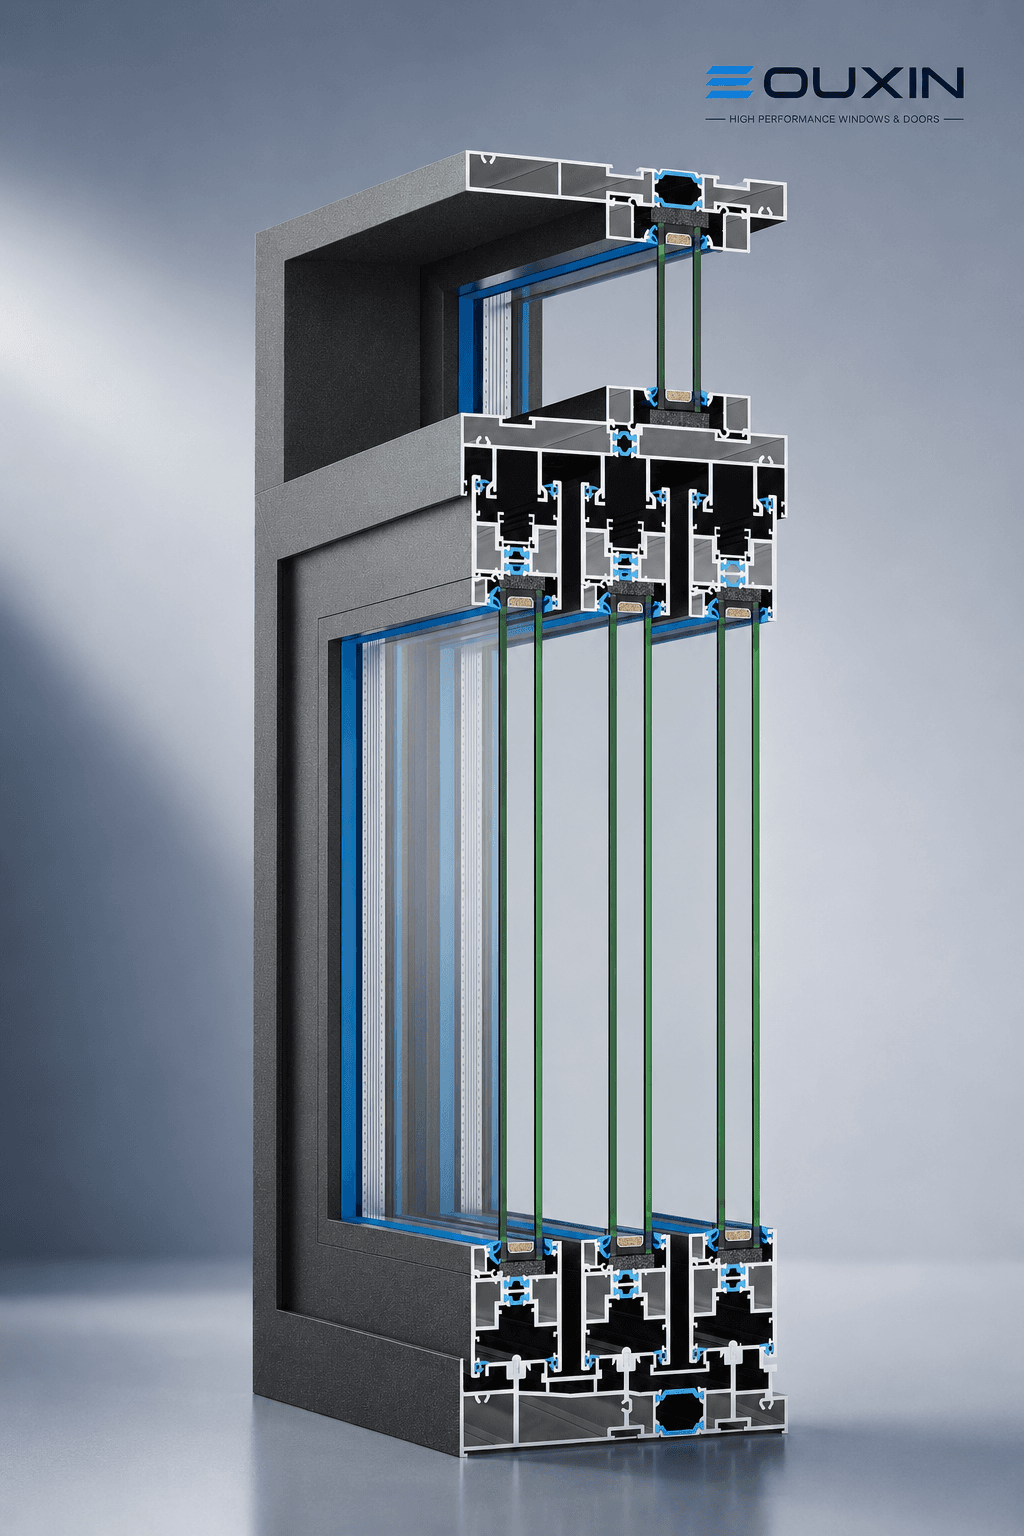
A premium lift-and-slide door system designed for large openings, luxury villas and high-end architectural spaces where effortless operation and wide…
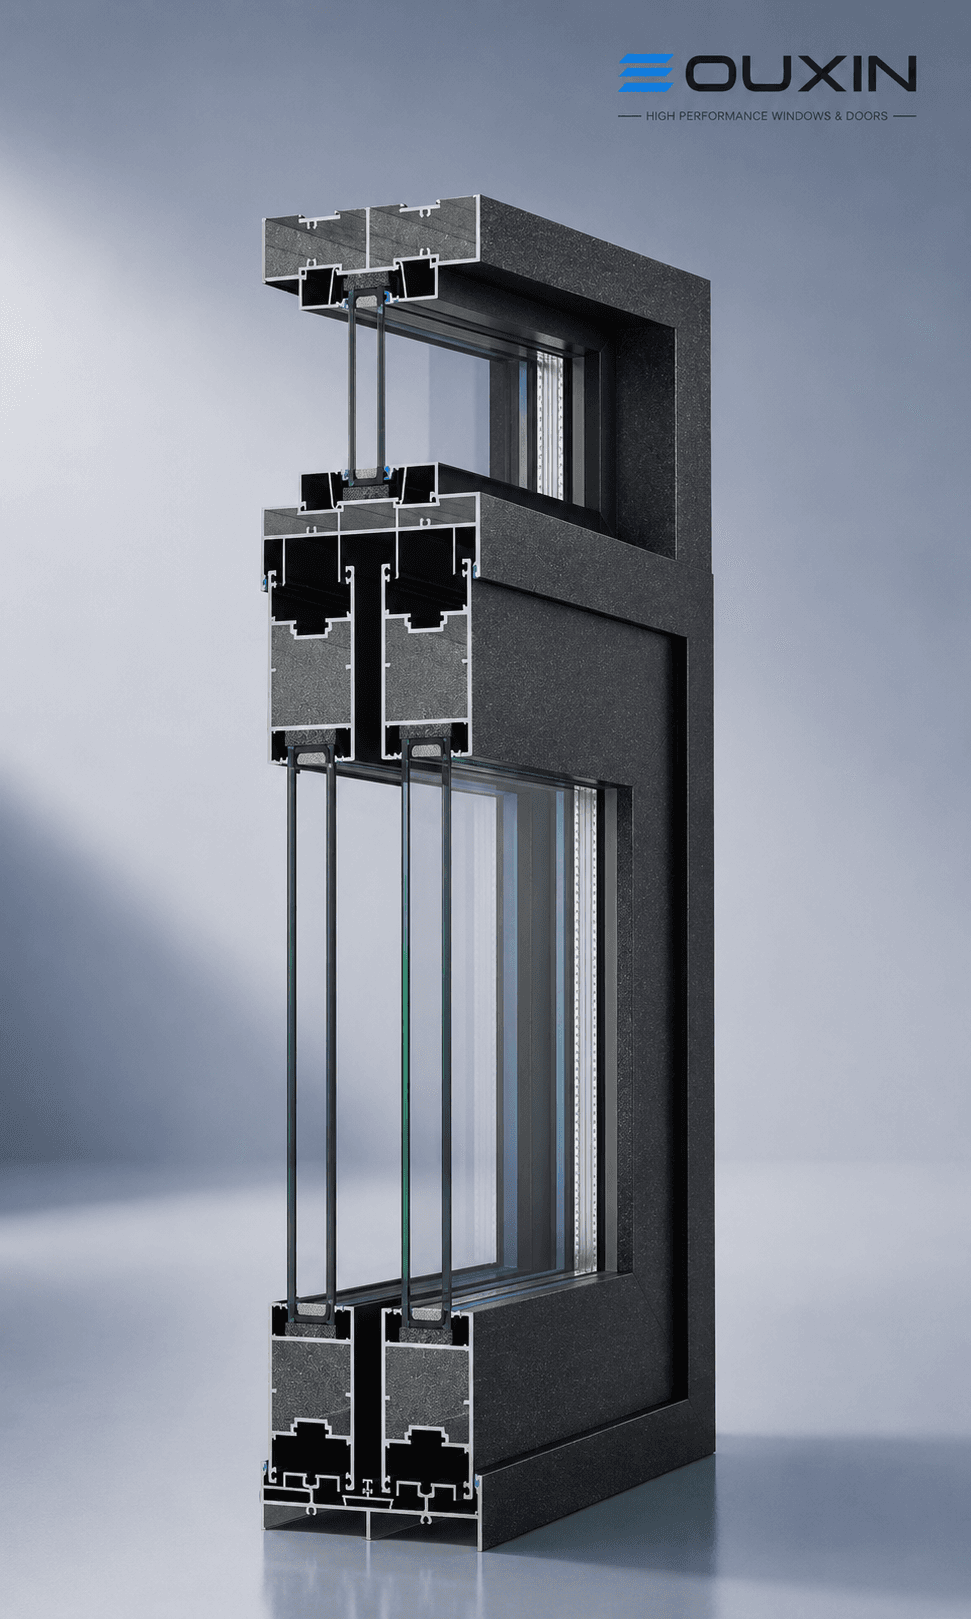
A heavy-duty sliding door system designed for large openings and high-traffic residential or commercial applications. Features BOGO straight-lock sli…
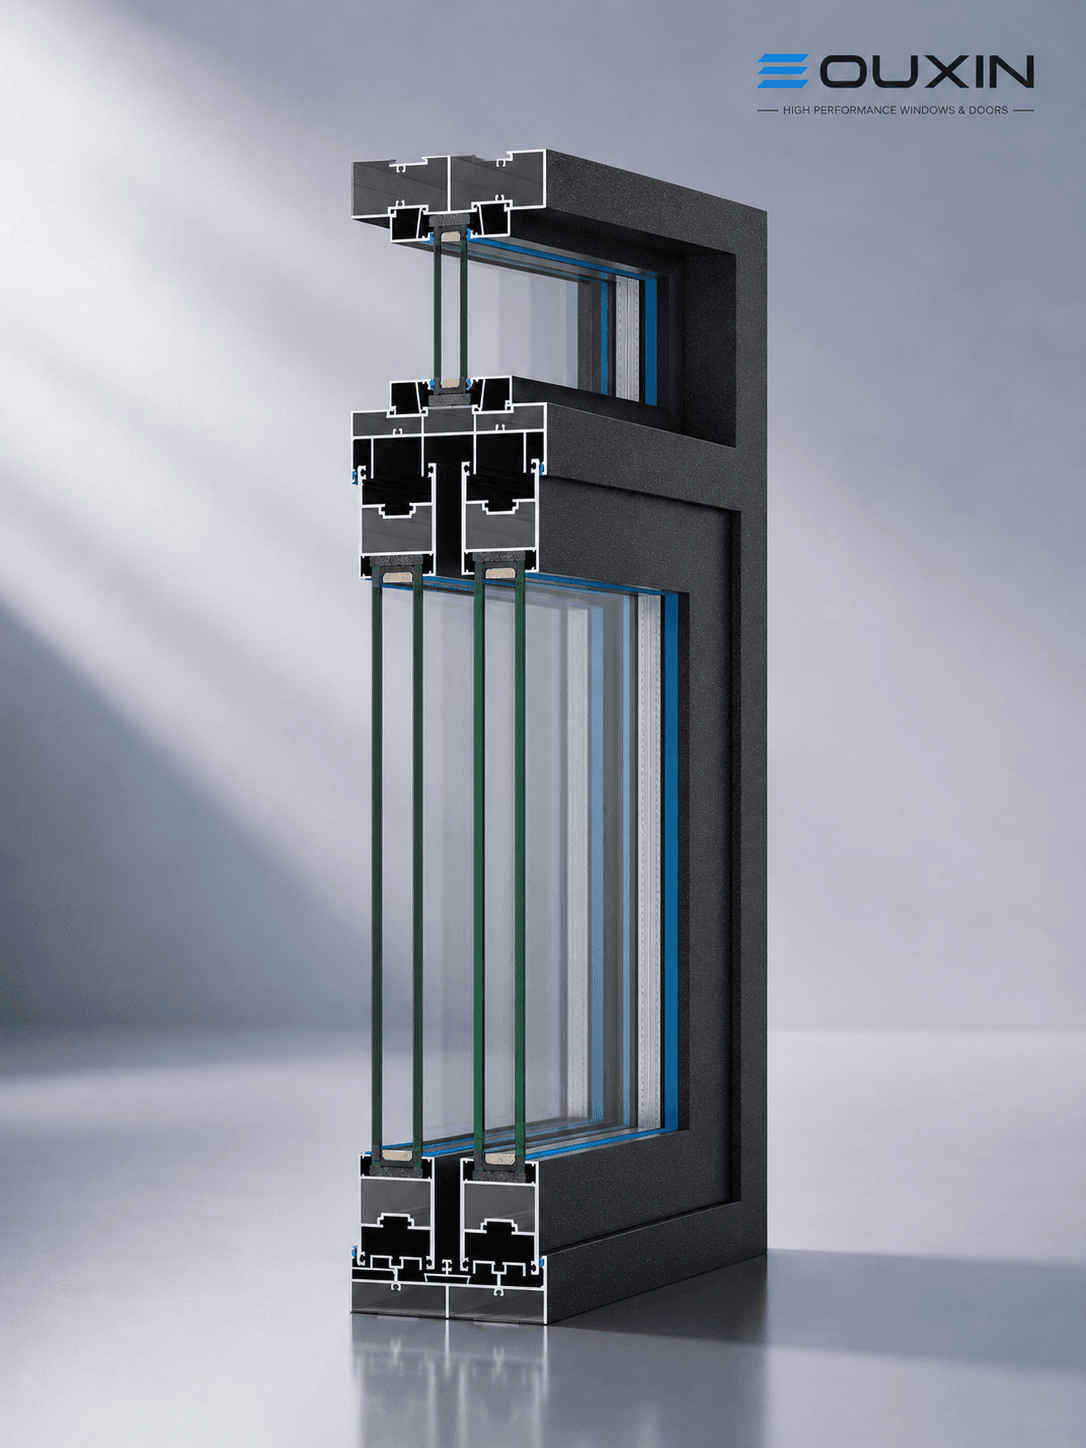
A reinforced heavy-duty sliding door solution with 3.0 mm profile wall thickness for reliable structural performance and smooth operation. Features B…
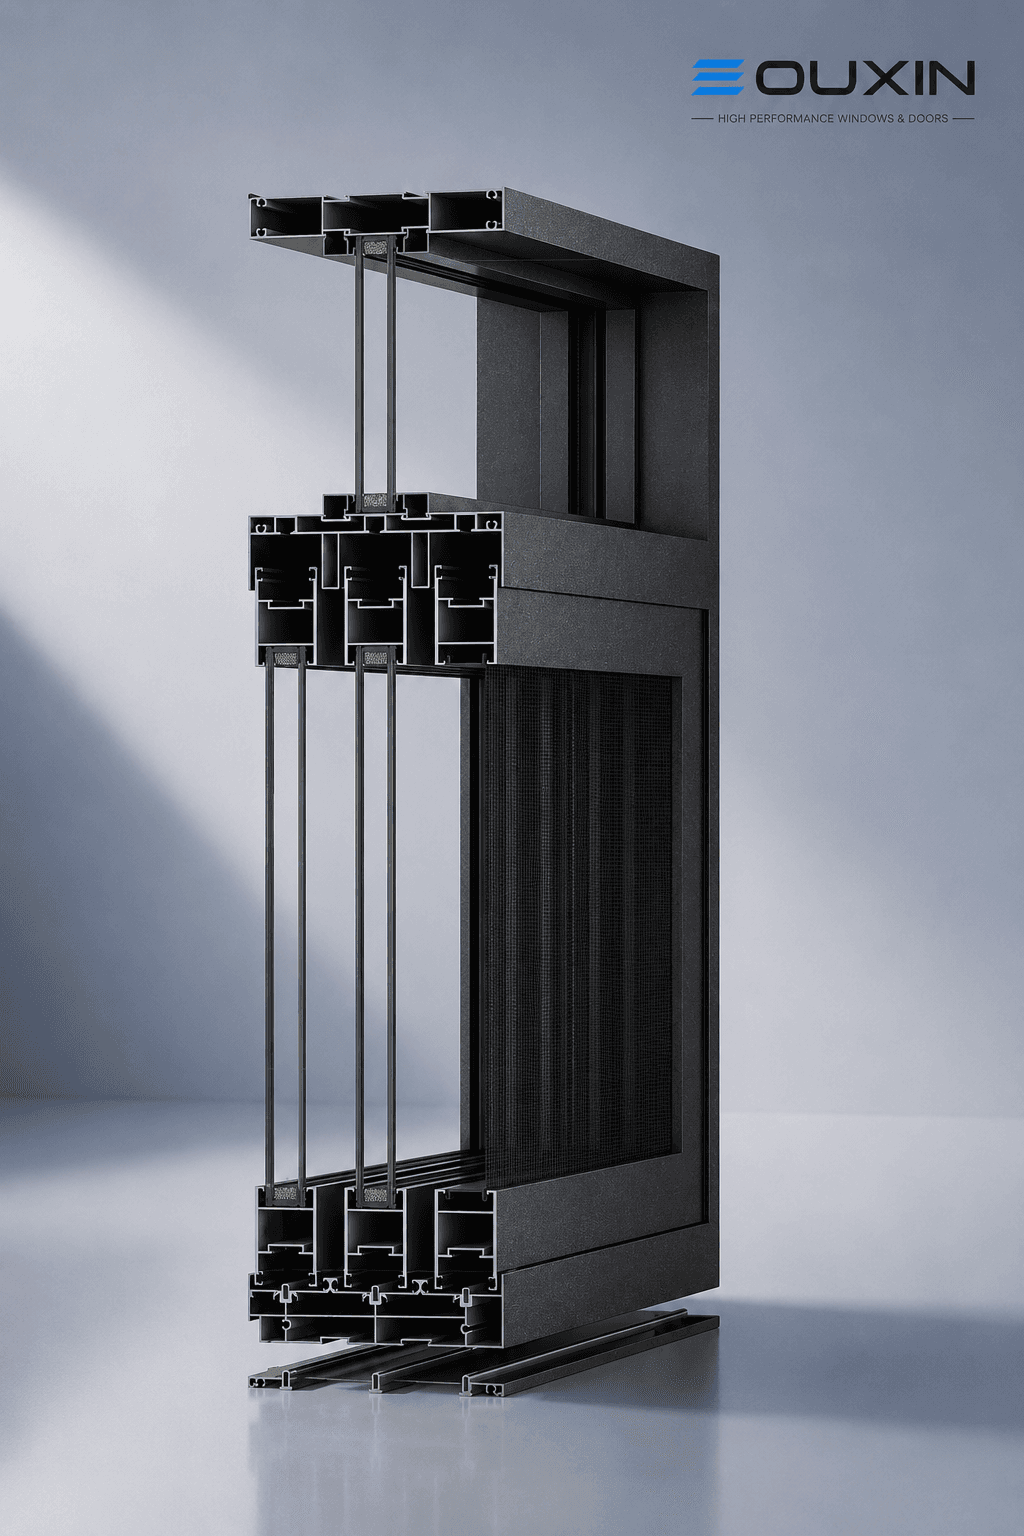
A medium-slim sliding door system designed for modern interiors, balcony doors and spaces that require clean lines, natural daylight and efficient op…
If you have not selected a model yet, start with project type, exposure conditions and buying role.
Thermal break windows, large sliding doors and slim-view systems
Prioritize insulation, sightlines, finish quality, hardware feel and long-term stability.
Standardized windows, sliding doors, casement systems and batch customization
Balance cost control, delivery schedule, repeatable quality and export packing.
Reinforced profiles, laminated glass, insulated glass and weather-resistant hardware
Focus on wind resistance, water tightness, corrosion resistance and site installation needs.
Repeatable product lines, sample windows and market-ready configurations
Look for stable systems, showroom appeal, packaging and technical sales material.
Eouxin product pages are designed to move overseas buyers from initial comparison to a clear project quotation, not just to show product photos.
System recommendations based on drawings, opening sizes and opening styles.
Custom sizes, colors, glass, hardware, screens and opening methods.
Production photos, pre-shipment QC photos and packing confirmation on request.
Packing plans for sea freight, container loading and project-site handling.
Pricing prepared from quantities, configuration, destination and delivery schedule.
Installation guidance, detail coordination and after-sales technical support.
Yes. Eouxin can customize aluminum window and door systems based on architectural drawings, opening sizes, glass requirements, finish color, hardware and opening style.
Yes. Different Eouxin systems can be used for luxury villas, residential apartments, hotels, commercial spaces, coastal projects and distributor showroom programs.
Please share project country, window and door schedule, quantities, glass configuration, finish color, hardware preference, opening style and target delivery timeline.
Yes. Eouxin can provide export packing, container loading support, QC photos and shipment-related documents based on project requirements.
Send drawings, a window schedule or product requirements. The Eouxin engineering team will help shortlist suitable systems and prepare a project quotation.