Size and opening style
Confirm casement, sliding, lift-slide or combined systems from opening sizes and elevation drawings.
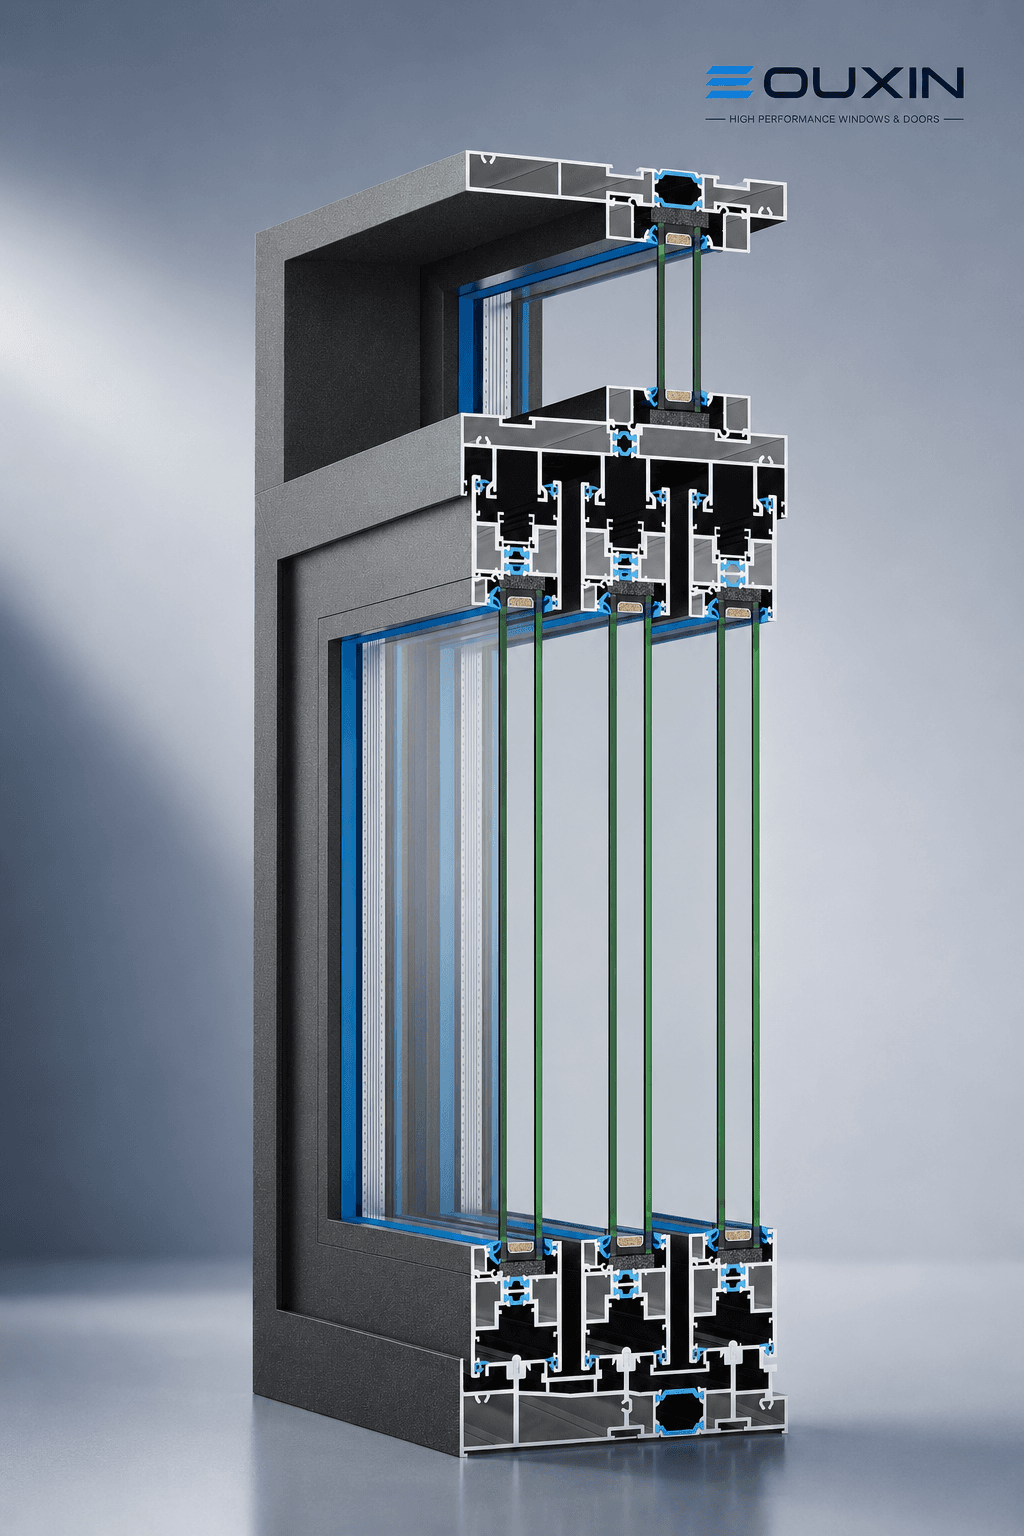
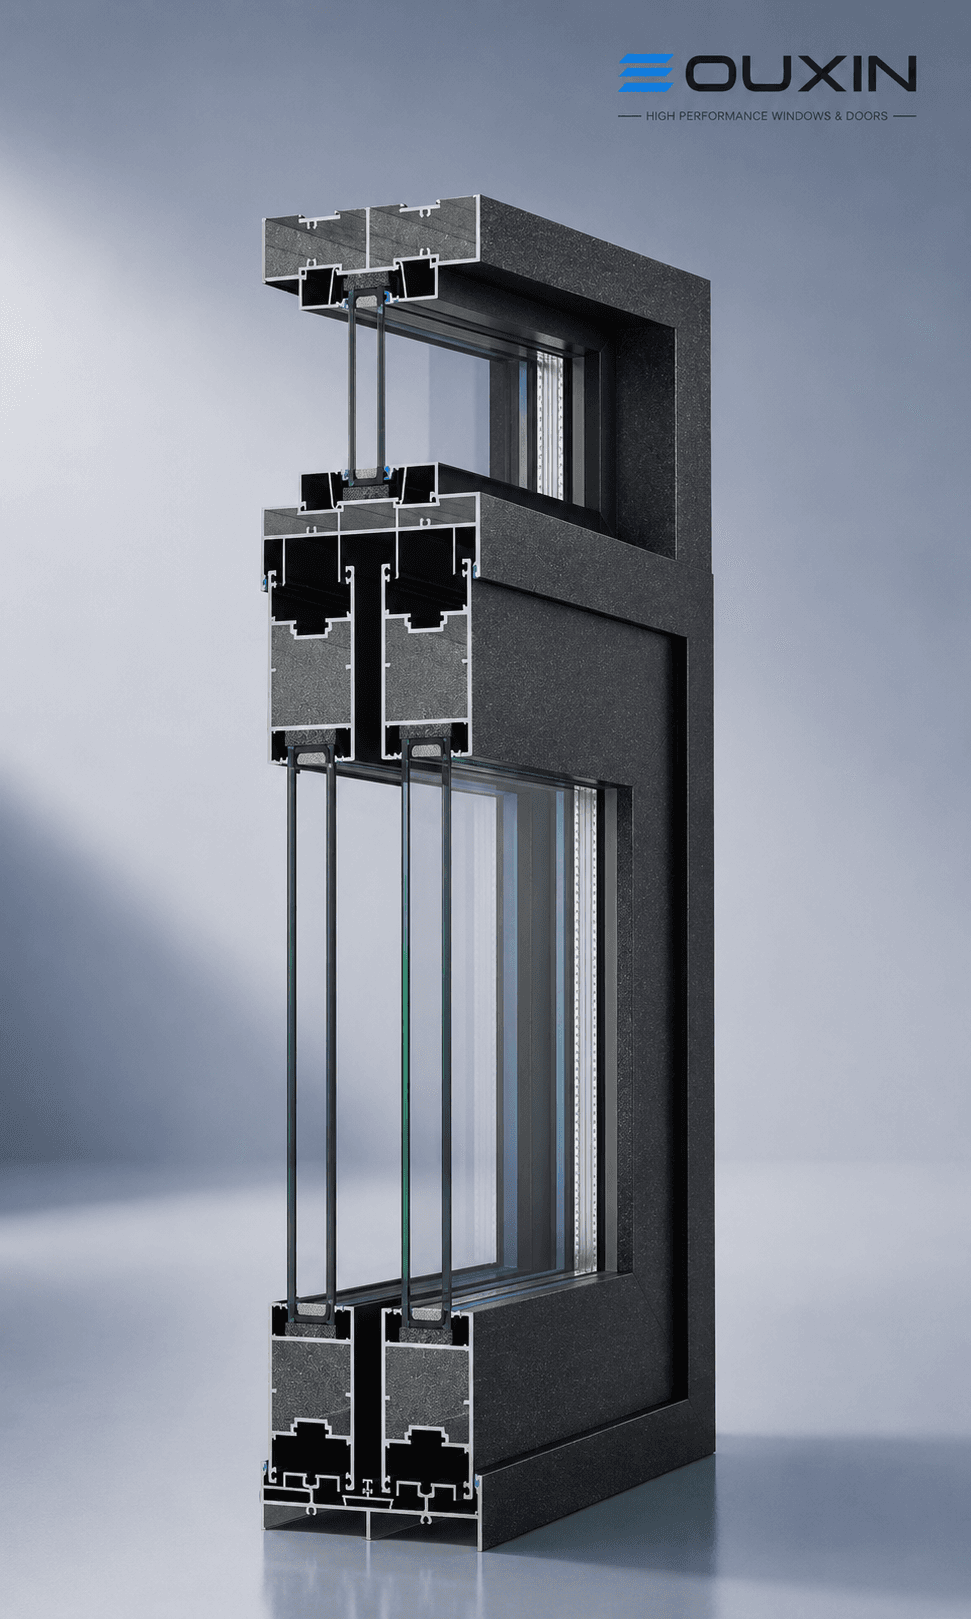
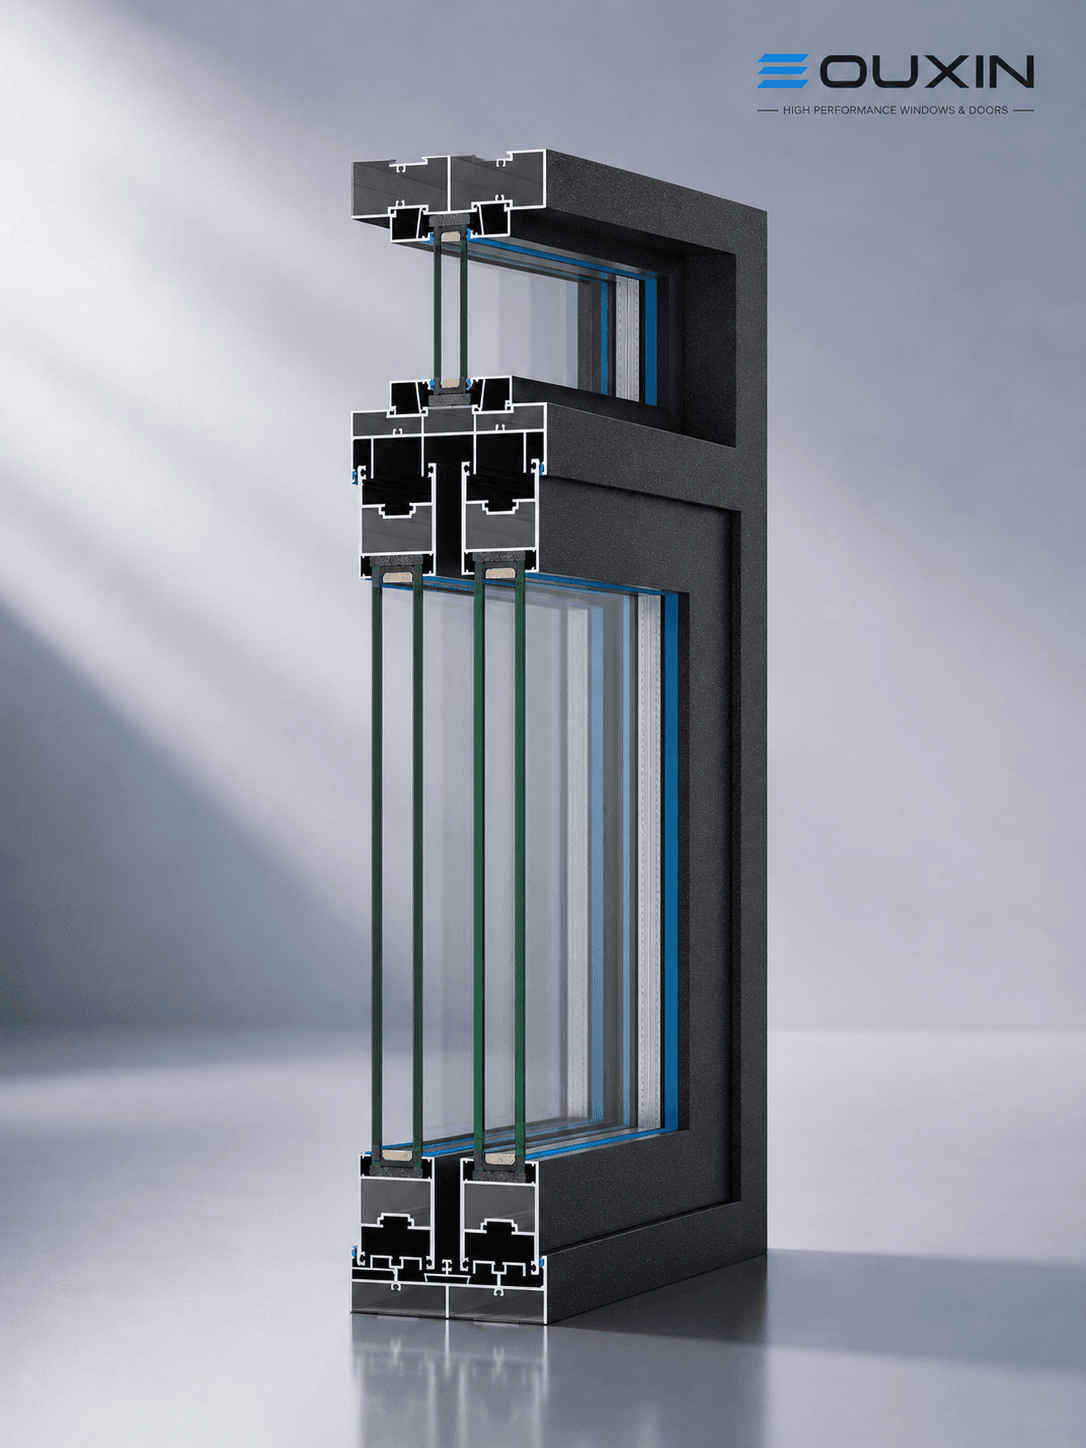
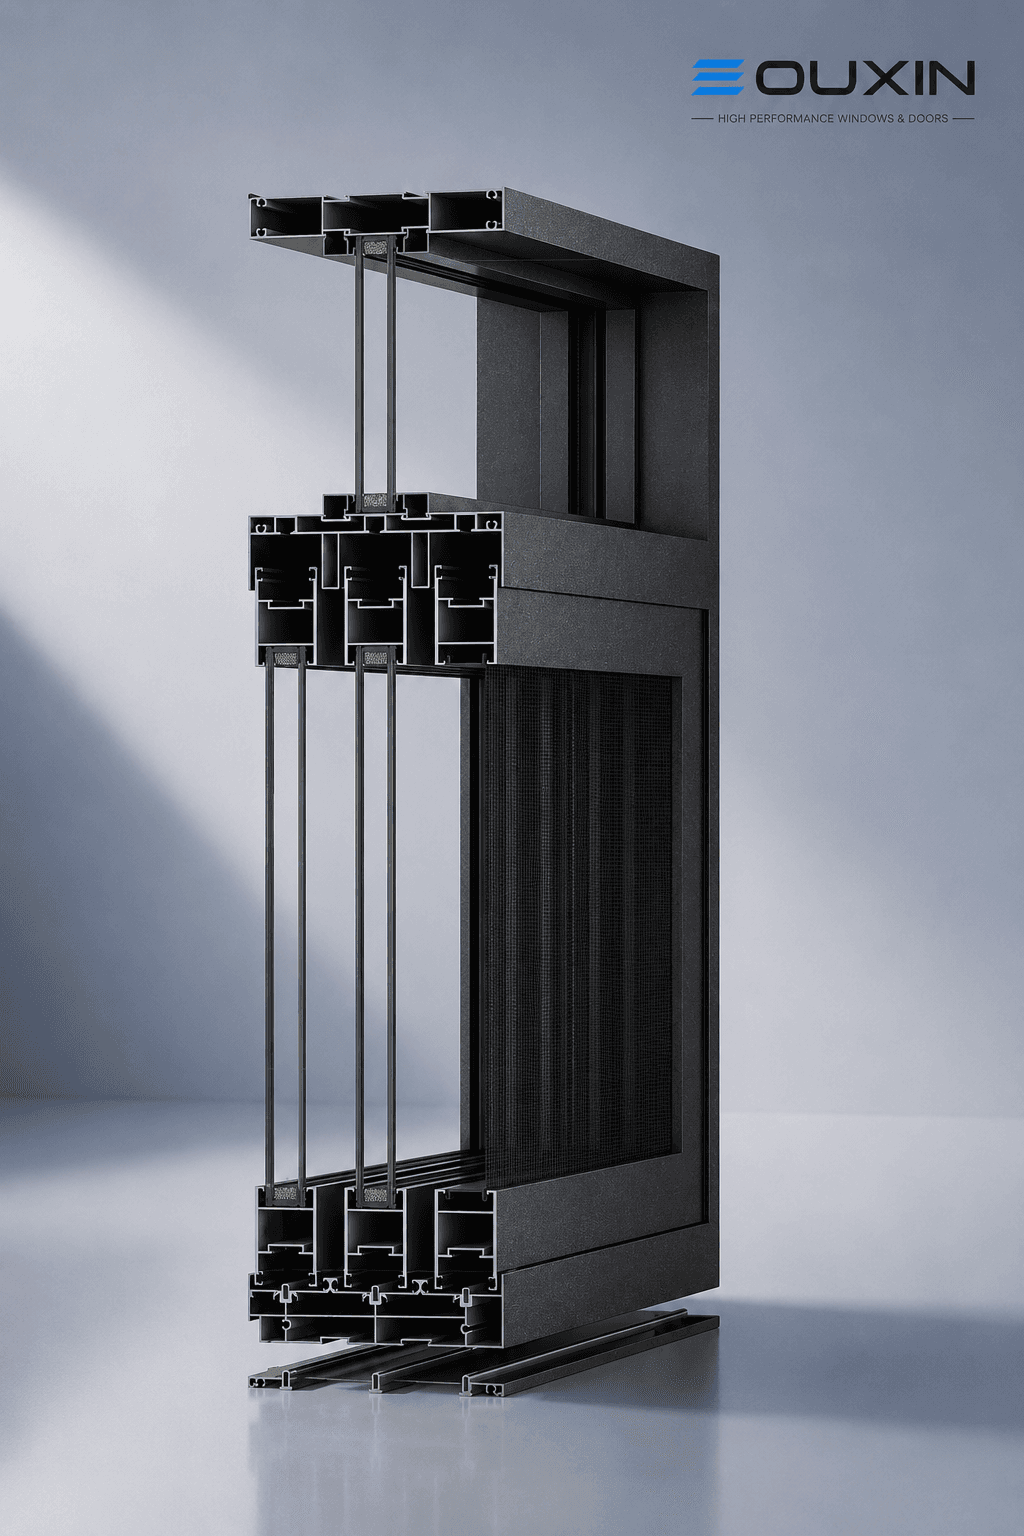
A premium lift-and-slide door system designed for large openings, luxury villas and high-end architectural spaces where effortless operation and wide views are required. Features CMECH lift-and-slide hardware system, 95x55 mm and 22x100 mm wide-and-narrow sash design, Xinyi Glass tempered IGU (5T+20A+5T), available in Skyline Grey and Carbon Crystal Black. Frame: 141 mm (2-rail) / 208 mm (3-rail).
The feature points below are shown from the current product record for procurement review.
The configuration below is extracted from this product record to help overseas buyers evaluate system fit. Final specifications can be adjusted to project drawings and local code requirements.
| Product system | 141 mm Lift-and-Slide Door System (1.8-2.5 mm Profile Wall) |
|---|---|
| Category | Sliding Doors |
| Frame depth | 141 mm |
| Profile wall thickness | 2.5 mm |
| Hardware system | CMECH |
| Manufacturer | Eouxin Windows & Doors |
| Customization | Size, finish, glass, hardware and opening style |
Wind load, insulation, glass, finish and installation needs vary by country and project. Final configuration should be confirmed against drawings, local code and budget.
Confirm casement, sliding, lift-slide or combined systems from opening sizes and elevation drawings.
Select insulated, laminated or Low-E glass based on thermal, acoustic, safety and solar-control needs.
Match exterior facade design, interior style and project branding with suitable surface finishes.
Choose hardware around sash size, operating frequency, load requirements and user experience.
Eouxin is best evaluated by project configuration rather than by a single off-the-shelf product model.
Send drawings, schedules, quantities, country, glass and finish requirements.
Shortlist suitable systems based on project type, exposure conditions and budget.
Confirm configuration, packing, lead time, payment and shipping requirements.
Coordinate production, QC checks, export packing, container loading and shipping documents.
Send your sizes, quantities, glass and finish requirements for 141 mm Lift-and-Slide Door System (1.8-2.5 mm Profile Wall). The Eouxin engineering team will prepare recommendations and a project quotation for your Sliding Doors order.
Yes. Eouxin can customize dimensions, glass, finish, hardware and opening styles based on architectural drawings and project requirements.
Yes. We support global projects with shop drawings, export packing, container loading, shipping documents and installation guidance.
Please share project country, window or door sizes, quantities, glass requirements, finish color, hardware preference and target delivery schedule.
Compare similar or adjacent systems to evaluate configuration, appearance and project fit.